Summary
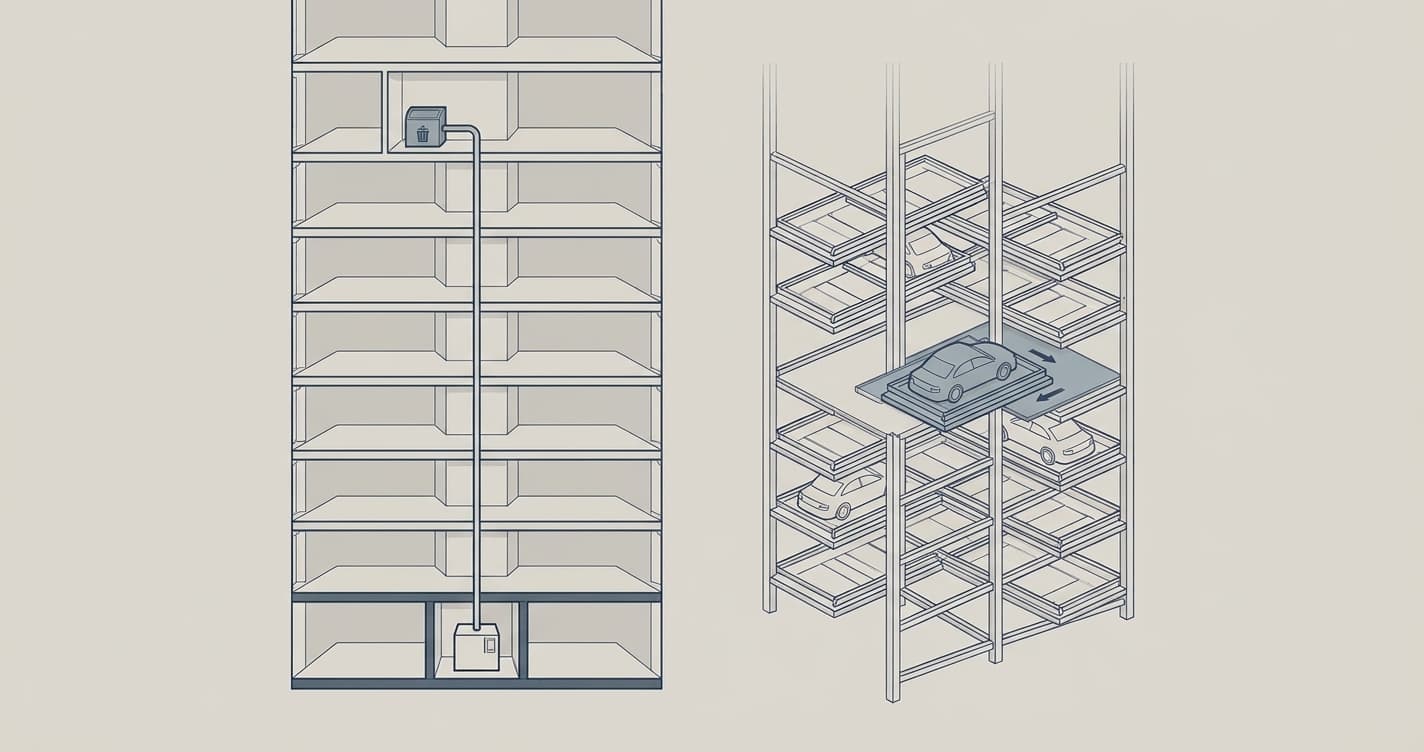
- One Heritage is designed with two building systems that most JB towers do not have: an Automated Waste Collection System and a mechanical parking system.
- Waste leaves indoor load stations through a sealed pipeline to a central handling facility, so there are no bin rooms on the residential floors and no refuse trucks working the corridor.
- Cars are stored by a plane-shifting mechanical system instead of ramped decks, which fits more cars into the same footprint than ramps and aisles allow.
- You retrieve a car with an IC access card and plate recognition, backed by redundant PLC control and a photoelectric positioning array.
- The building completes in 2029 and has no management body yet, so the service charge that will cover these systems is not set — there is no figure to quote.
The Automated Waste Collection System, stage by stage
Instead of a bin room on every floor, the building moves waste through a sealed pipe. The system runs in five stages.
Load stations. You drop waste at an indoor load station rather than carry it to a communal bin room.
Discharge valves. Below each load station a discharge valve holds the waste until the system draws it down.
The pipeline. A sealed pipeline carries the waste down through the building, out of sight and out of the corridors.
The central handling facility. A vacuum plant pulls everything along the pipe to a central waste handling facility at the base of the building.
Sealed containers. There the waste is collected into sealed containers for removal, so it stays contained from the load station to the point it leaves the site.
What that changes on a residential floor
The point of the system is what it removes. There is no bin room sitting on your floor, no bags left by a chute, and no refuse truck working the corridor or the car park on a collection round. Waste that stays inside a sealed pipe from the load station onward leaves a corridor with fewer smells and fewer pests to manage.
The cleaning routine changes with it: handling sits in one controlled facility rather than a bin store on every level, and one facility is easier to keep clean than a dozen scattered rooms.
The mechanical parking system — plane-shifting storage instead of ramped decks
A conventional multi-storey car park makes you drive up ramped decks to find a bay. One Heritage's design uses a mechanical parking system instead: plane-shifting storage that moves cars between levels mechanically, so the building fits more cars into the same footprint than the ramps and aisles of a conventional deck would allow.
You leave the car at an entry bay and the system stores it, so you do not circle for a space.
Card and plate recognition, and the safety layer
Access runs on an IC card, and the system reads your number plate to return the right car, so retrieval is tied to the card and the plate rather than a ticket you can lose.
Behind that sits the safety layer. The system uses redundant PLC control — a backup controller that takes over if the first one fails — and a photoelectric positioning array that tracks where each platform and car sits before anything moves. A mechanical car park depends on that positioning being right, which is why the redundancy is part of the system rather than an add-on.
What these systems mean for maintenance and sinking fund
Both systems are mechanical, and mechanical systems are serviced — that servicing sits in the building's management budget once it is running. That budget is not set yet. The brochure leaves the maintenance fee blank, and because the building completes in 2029 with no management corporation formed, no service charge or sinking fund figure exists to quote.
Rather than put a number on it before one is filed, treat it as a figure to ask for. When the management budget is set, that is where the running cost of these two systems will show.
Why they are rare here
Most residential towers in JB handle waste with bin rooms and a collection round, and park cars on ramped decks. Both work, and both are what buyers are used to. An Automated Waste Collection System and a mechanical parking system are designed into this project and are uncommon in Malaysian residential towers, which is part of what sets the building apart from comparable city-centre stock.
See the facilities for yourself
These two systems sit alongside the pool, gym and lounges on the facilities floors at Level 22 and 22A.
See the full facilities list.