Summary
- One Heritage is a single 41-storey tower that stacks retail, a hotel, a car park, facilities and 287 serviced apartments — the homes sit on Levels 14 to 41, above the hotel on Levels 2 to 13.
- Street level and the basement are retail, the car park runs up the podium to Level 21, and the two facilities floors are Levels 22 and 22A.
- The building has two street entrances: Jalan Trus at the front and Jalan Wong Ah Fook at the side.
- The hotel is a separate part of the same building, not something a buyer owns or runs.
- How the resident lifts, lobby and security are kept apart from the hotel and the shops is not yet filed, so it is the first thing to ask on a viewing.
How the tower is stacked
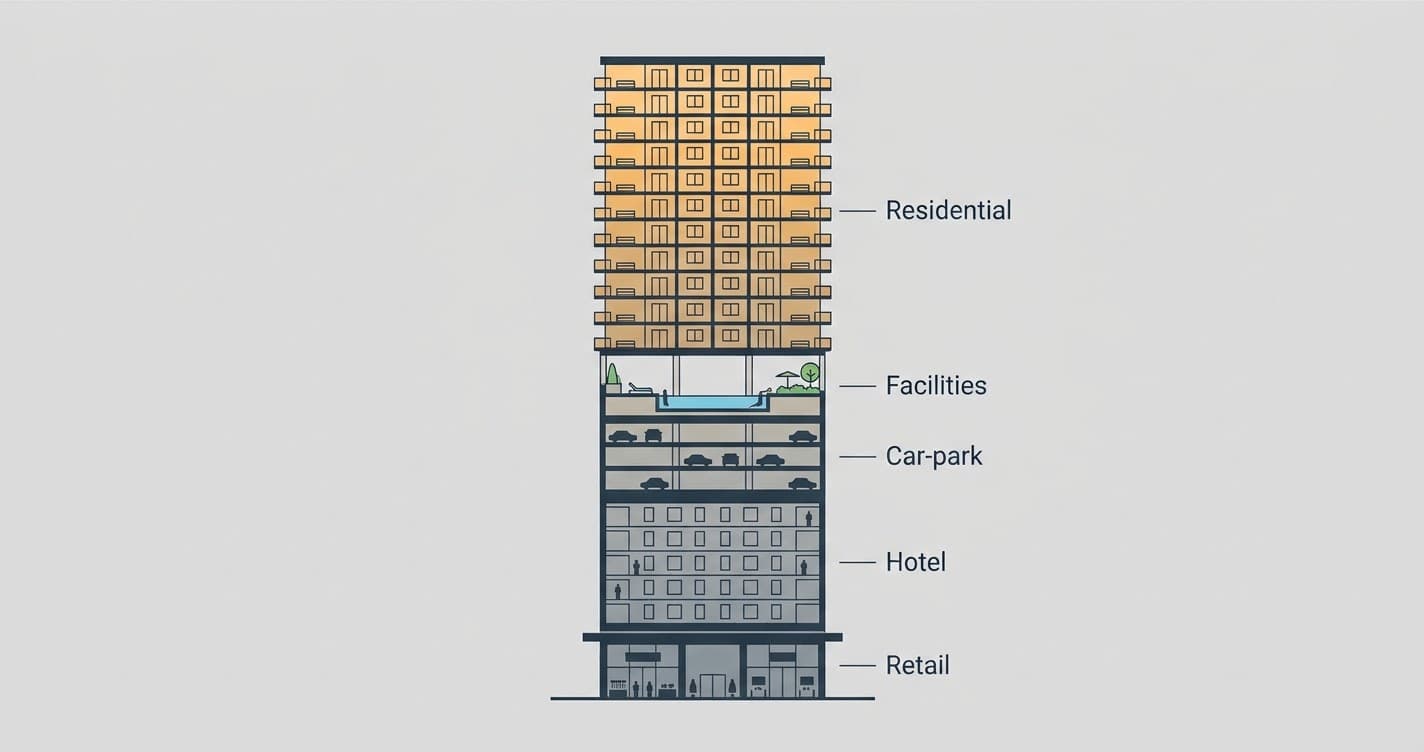
One Heritage puts a whole block's worth of uses into one 41-storey tower on Jalan Trus. Reading from the street up:
- Basement to Level 1 — retail. Shops at street level, where the building meets the city core.
- Levels 2 to 13 — the hotel. A hotel fills the lower tower.
- Levels 2 to 21 — the car park. Parking runs up through the podium, with one bay filed per unit.
- Levels 22 and 22A — the facilities floors. The pool, gyms and lounges sit on two connected floors.
- Levels 14 to 41 — the residences. The 287 serviced apartments run from Level 14 to the top, above the hotel.
The part that matters for daily life is the order. You live above the hotel: the homes run from Level 14 to Level 41, so the lowest apartment sits a floor above the top hotel floor at Level 13. The car park fills the podium behind the lower floors up to Level 21, and the facilities cap it at 22 and 22A.
Two street entrances
The tower fronts Jalan Trus, with a second entrance on Jalan Wong Ah Fook. Two street frontages give the building more than one way in and out, which counts on a block this busy.
What is not filed is which entrance, lift core and lobby serve residents rather than the hotel or the shops. A mixed-use tower lives or dies on that separation, so treat it as a question for the viewing rather than an assumption. Ask to see the resident lift lobby, where it opens to the street, and how it is kept apart from hotel and retail traffic.
What residents share, and what is not yet settled
Some things in a stacked tower are shared by design and some are kept apart. For One Heritage the filed plans settle the first and leave the second open.
Settled: the residences are their own band of floors, Levels 14 to 41; the facilities floors at 22 and 22A are for residents; and each unit has one car-park bay. The hotel on Levels 2 to 13 is a separate component of the building — it is run as a hotel, not owned or operated by the people who buy apartments above it.
Open: the day-to-day separation — resident-only lifts, a dedicated lobby, access control between the hotel, the shops and the homes, and how the building is managed — is not in the filed documents. The building is expected to complete in 2029 and its management body does not exist yet, so none of it can be confirmed today, including by the developer. Rather than take it on trust, put it on your viewing list.
The facilities floors at Level 22 and 22A
The two facilities floors sit just above the car park, between the lower and upper residential levels.
Level 22 carries the swimming pool and a wading pool, a pool deck and viewing deck, a gymnasium and weight-training area, a multipurpose hall, a children's playground, and changing rooms.
Level 22A adds a gym and yoga studio, a second multipurpose hall, a business lounge and a viewing terrace.
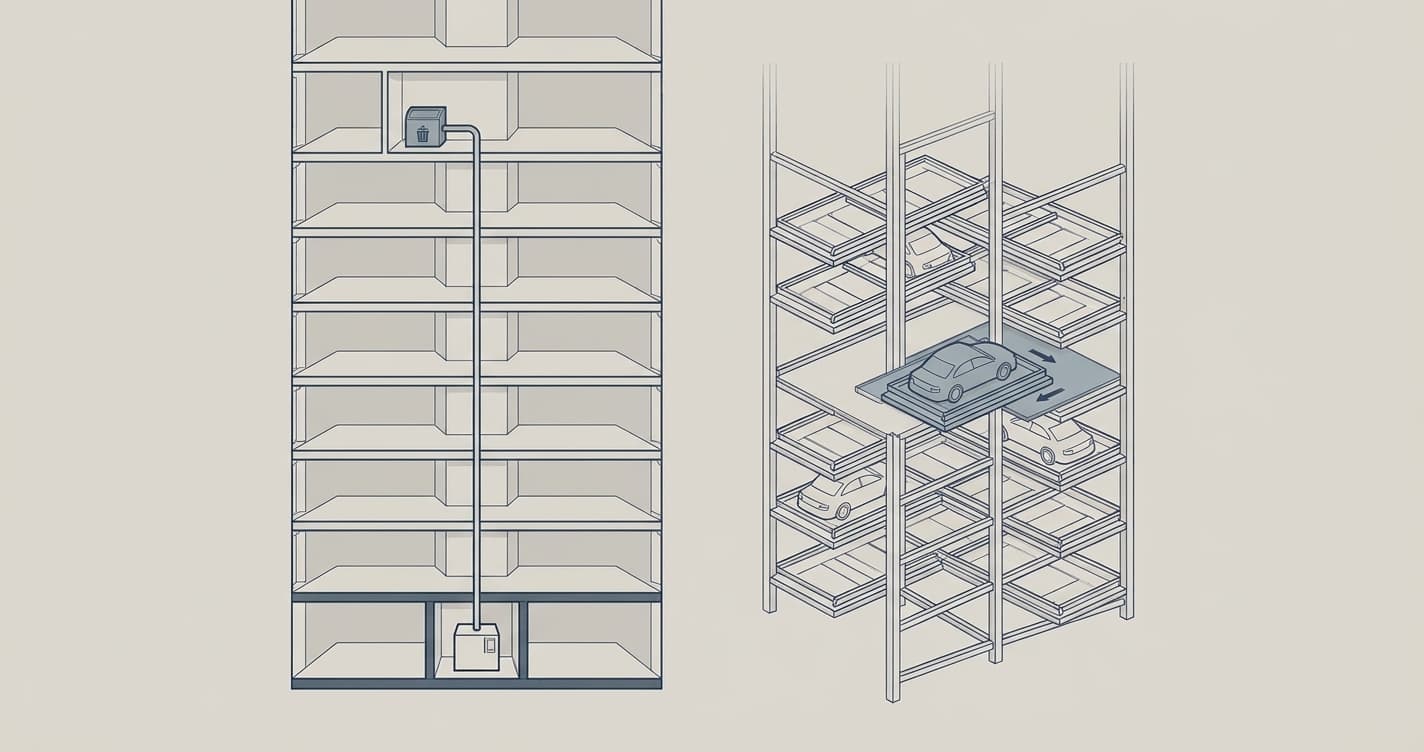
Putting the shared amenities on their own two floors, 22 storeys up, keeps them inside the residential band rather than down among the retail and hotel traffic. The building also runs an automated waste system and a mechanical car park, two systems most JB towers do not have. How those two building systems work.
The honest trade-offs of a mixed-use tower
Stacking retail, a hotel and homes in one tower buys you things and costs you things, and both are worth knowing before a viewing.
What it buys: the city at the lobby door — shops downstairs, City Square 30 m away, JB Sentral 140 m away — and a hotel's worth of servicing and footfall that keeps the ground floor active rather than dead after dark. The residences sitting high on Levels 14 to 41 put the apartments above the busiest floors.
What it costs: you share a building with hotel guests and shoppers, and a stacked tower has more moving parts than a plain residential block — more lifts, more traffic at the base, more to manage. How far that separation holds depends on arrangements not yet filed. A buyer who wants the quiet of a standalone residential tower is looking at a different kind of building; a buyer who wants the city at the door, and will trade some of that quiet for it, is looking at this one.
The residential half, on two floors
The pool, gyms and lounges on Levels 22 and 22A are where the residential half of the tower comes together, well clear of the retail and hotel floors below.
See the facilities floors.